

Regulations on the design and construction of Vietbuild booths are the rules that are set for businesses to attend, which should be strictly followed based on the set regulations of vietbuild booth construction. This helps ensure safety, synchronization and ease of control.
Brief introduction of Vietbuild exhibition
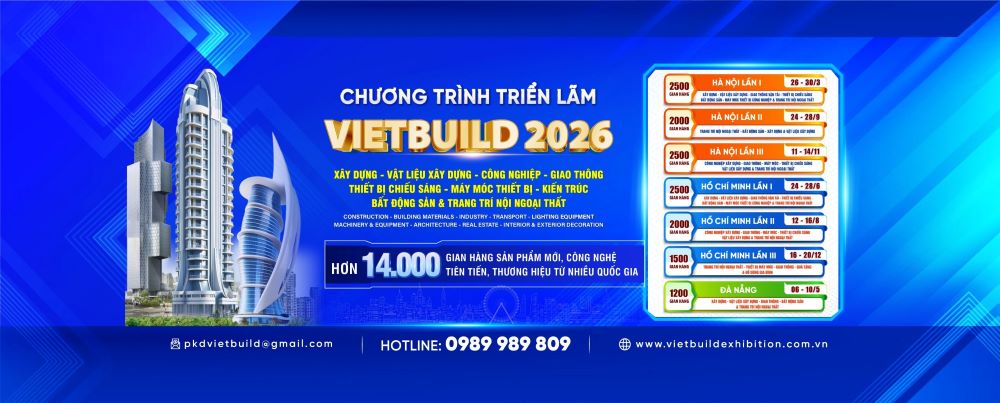
Vietbuild is an annual exhibition held on a grand scale, converging the most advanced products and services in the Construction – Real Estate Industry at home and abroad. Therefore, there are regulations on the design and construction of Vietbuild booths that need to be properly implemented by businesses.
In 2023, Vietbuild is expected to be held in three regions across the country including Vietbuild Hanoi, Vietbuild Da Nang, and Vietbuild Ho Chi Minh. Create opportunities for businesses in the industry to exchange and introduce products directly to potential customers, as well as expand cooperation with foreign businesses.
Over the years, Vietbuild exhibition has cooperated with many large units and organizations such as the Vietnam Construction General Association, the Vietnam Association of Architects, Departments of Construction in provinces and cities across the country,… and Many media agencies are interested in supporting.

Regulations for the design and construction of exhibition booths at Vietbuild
Regulations on standard dimensions and height of Vietbuild exhibition booths
Size and height are the most important parameters in the design and construction regulations for Vietbuild exhibition booths, aiming to create a harmonious exhibition space that does not obstruct the overall view.
Height limit for standard booth (shell scheme): Standard booths typically have a fixed area of 9m2 and are pre-installed by the organizers with an aluminum frame and white plywood walls. The height limit for this type of booth is 2.5m, a mandatory parameter to maintain uniformity among the smaller booth rows, helping businesses save costs while still ensuring a neat appearance.

Height regulations for custom-designed booths (raw space):For self-built booths with large areas ranging from 18m2 to over 72m2, businesses have ample space to create impressive structures. The maximum permitted height usually ranges from 4m to 5m depending on the regulations of each specific exhibition area, aiming to create architectural highlights while ensuring the safety of the ceiling and ventilation systems of the tent.
Setback distances and rules regarding not obstructing a neighbor’s view:One important rule is to avoid constructing high, solid walls at the edges of walkways or adjacent booths to prevent obstructing the view. Designs should include reasonable setbacks or the use of translucent materials at the edges, ensuring the exhibition space remains open and airy, and guaranteeing the display rights of all participating units.

Regulations on safe construction materials and techniques
Using smart and standardized materials not only enhances aesthetics but is also a mandatory requirement to ensure fire safety. Businesses need to coordinate closely with the construction company to select materials with clear certification as required by management.
List of prohibited and recommended materials: The organizers strictly prohibit the use of flammable materials such as straw, non-fire-resistant foam, or chemicals that emit strong odors in prefabricated buildings. Instead, businesses are encouraged to use green materials, fire-treated engineered wood, or prefabricated aluminum components to enhance the sustainability and safety of the entire structure.
Regulations regarding load-bearing structures and exhibition booth floors: Booths with raised platforms or suspended decorative structures must have detailed load calculation drawings to prevent floor subsidence or structural collapse. Electrical wiring running under the floor must be securely enclosed in protective conduits, and wooden floors or carpets must be securely fastened to prevent tripping hazards for event visitors.
Fire safety requirements: Each self-built booth must be equipped with a portable fire extinguisher in an easily accessible location to promptly handle initial fire incidents. Soft decorative materials such as fabric, paper, or hiflex banners need to be treated with a fire-retardant solution, and businesses must submit relevant certificates in their construction registration documents for on-site inspection by the organizers.
Regulations regarding electrical and lighting systems at Vietbuild
The electrical system needs to be scientifically designed to provide sufficient power for the display equipment, especially the booths showcasing smart home technology. Electrical connections must strictly adhere to technical standards to avoid short circuits that could endanger the entire exhibition.
How to register for electricity from the organizers
Businesses need to compile a total power consumption estimate for all lighting equipment, LED screens, and display machinery to register for the appropriate power supply. Registration must be done through Vietbuild’s official support hotlines so that the organizers can promptly arrange suitable substations and power supply points for your booth location.
Electrical equipment standards: circuit breakers, wiring, and load capacity
The entire electrical system in the booth must use circuit breakers (CBs) with appropriate capacity to cut off power in case of overload or short circuit. Electrical wires must be of the double-insulated type, and the wire size must be compatible with the registered load capacity to prevent the wires from overheating and burning the protective sheath during continuous operation.
Regulations regarding the location of electrical panels and safe connections
The electrical control panel must be installed in a dry, easily visible location, not obscured by displayed goods, to facilitate troubleshooting in case of a malfunction. Electrical wire connectors must be carefully wrapped with insulating tape and placed in protective boxes; under no circumstances should exposed wires come into contact with the metal frame or other conductive materials of the booth.
Procedures and documents for registering to construct a Vietbuild exhibition booth
Completing administrative procedures is a crucial step in ensuring that the construction unit can access the site on schedule. This process requires accurate technical information and strict adherence to the timelines set by the organizers in the participation guidelines.
Types of technical drawings that need to be submitted to the Organizing Committee
The construction registration dossier must include floor plans showing the layout of furniture, detailed elevation drawings clearly indicating height dimensions, and an electrical connection diagram. In addition, the following drawings are required: 3D perspective. Illustrations of the booth’s color scheme and design should also be attached so that the management can assess its suitability for the overall space and the exhibition’s aesthetic criteria.
Deadline for submitting documents and construction management fees
Businesses must submit design documents to the organizing committee office at least 20 days before the opening date to receive approval or request revisions. In addition, a construction management deposit is mandatory to ensure the contractor’s responsibility for environmental hygiene and structural safety throughout the exhibition.
Procedure for registering construction permits for personnel
All subcontractor workers must be issued personal identification badges for access to the construction site during the erection and dismantling phases. The company needs to provide a list of personnel along with ID photos and copies of valid identification documents to the organizers for security checks, ensuring that only authorized personnel have access to the construction site.
Checklist of 10 steps to prepare for Vietbuild design and construction in accordance with regulations
To ensure no items are overlooked, businesses should follow the preparation process below to optimize time and resources.
Step 1: Determine your budget and choose a booth size that suits your marketing goals at the Vietbuild exhibition.
Step 2: Register for a booth with the organizers early to secure a corner location or one near the aisle for easy customer access.
Step 3: Receive the latest Vietbuild booth design and construction regulations from the management board to use as a basis for the technical department.
Step 4: Find and sign a contract with a professional booth design and construction company with experience working at Vietbuild.
Step 5: Develop 3D renderings incorporating green technology trends and smart home features to enhance brand competitiveness.
Step 6: Develop a detailed set of technical drawings to scale and in accordance with electrical safety and load-bearing structural requirements.
Step 7: Submit the design documents and fire-resistant material certificates for approval by the organizing committee and pay the construction deposit.
Step 8: Fabricate the components at the contractor’s workshop to ensure quality and minimize on-site dust.
Step 9: Supervise the actual installation process at the construction site, ensuring compliance with schedules and fire safety standards.
Step 10: Inspect the booth and coordinate with the organizers to dismantle and clean up after the 5-day exhibition ends.
Choose a reputable company to design and construct your Vietbuild exhibition booth
Finding a partner with a thorough understanding of exhibition regulations is a key factor in determining the success or failure of a brand promotion campaign. A reputable construction company not only provides aesthetic solutions but also acts as a professional consultant, helping businesses optimize all resources and strictly adhere to the design and construction regulations for Vietbuild booths.
Why should you hire a company with experience working with the Vietbuild organizing committee?
Long-standing contractors typically have close working relationships with the organizing committee’s technical team and a deep understanding of the specific site conditions at each event location. This expertise facilitates a quick review of design documents and ensures that any issues related to power supply or structural problems at the construction site are addressed promptly and in accordance with established standards.
Criteria for evaluating the competence of professional contractors
Businesses need to carefully review the contractor’s capabilities through the actual projects they have implemented for major brands at previous Vietbuild exhibitions. A reliable contractor must possess a direct manufacturing facility to ensure component quality, have a strict labor safety management process, and commit to delivering the site on schedule as agreed in the contract.
Gia Long – A leading partner in exhibition booth construction at Vietbuild
With over 20 years of experience as a trusted booth contractor, Gia Long possesses extensive expertise in exhibition booth design and construction. Our in-depth understanding of Vietbuild’s booth regulations allows us to deliver creative, brand-focused exhibition spaces while fully complying with the organizer’s strict technical requirements.
Backed by a team of experienced engineers, skilled craftsmen, and modern production facilities, Gia Long delivers high-quality exhibition booth design solutions that combine striking aesthetics with structural safety. Every project is executed to the highest standards, helping businesses create a professional exhibition presence, strengthen brand recognition, and maximize visitor engagement at leading construction trade shows.
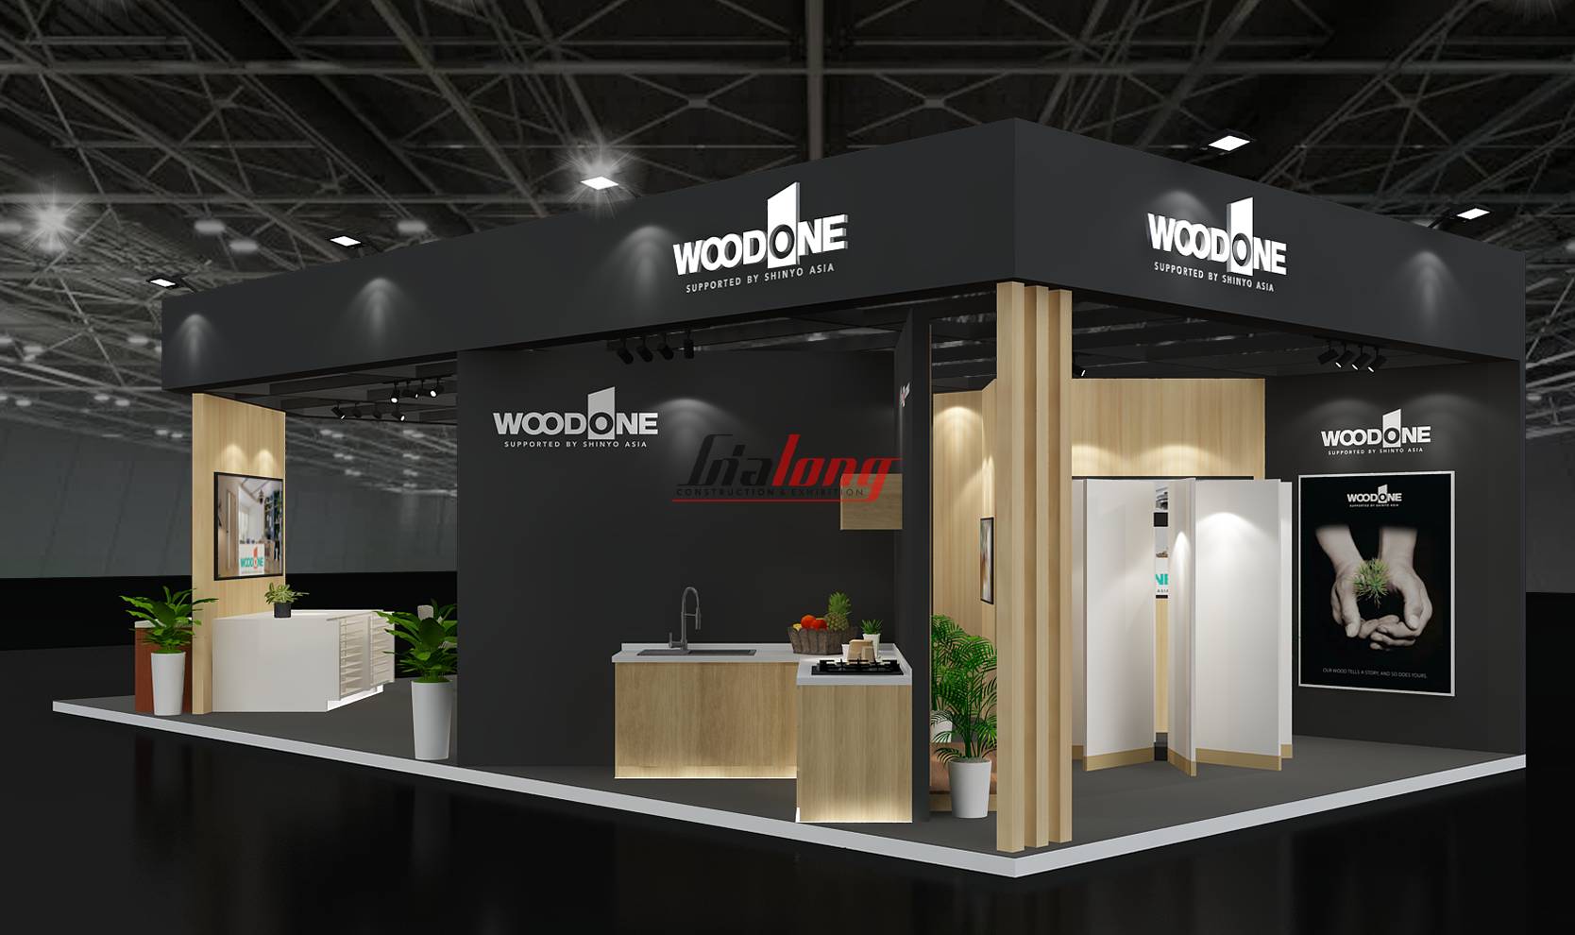
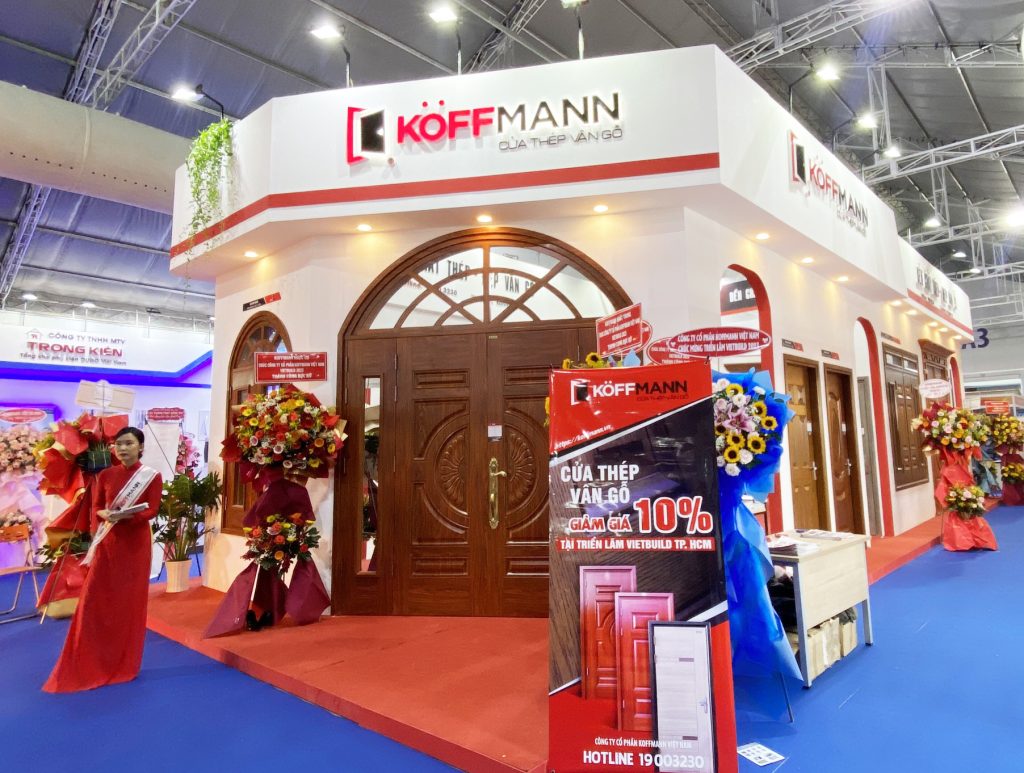
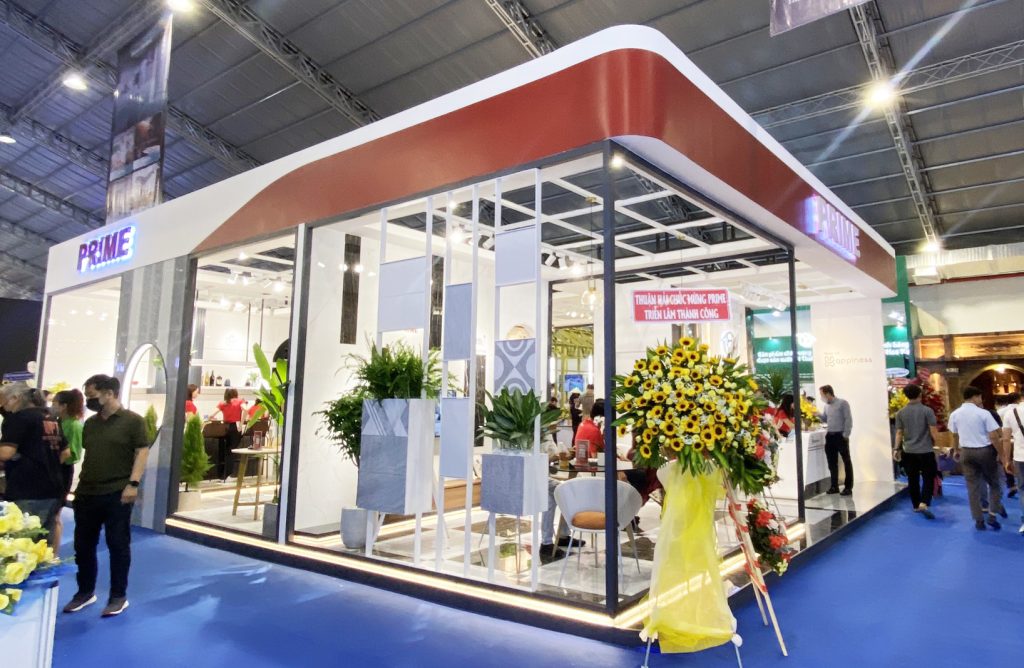
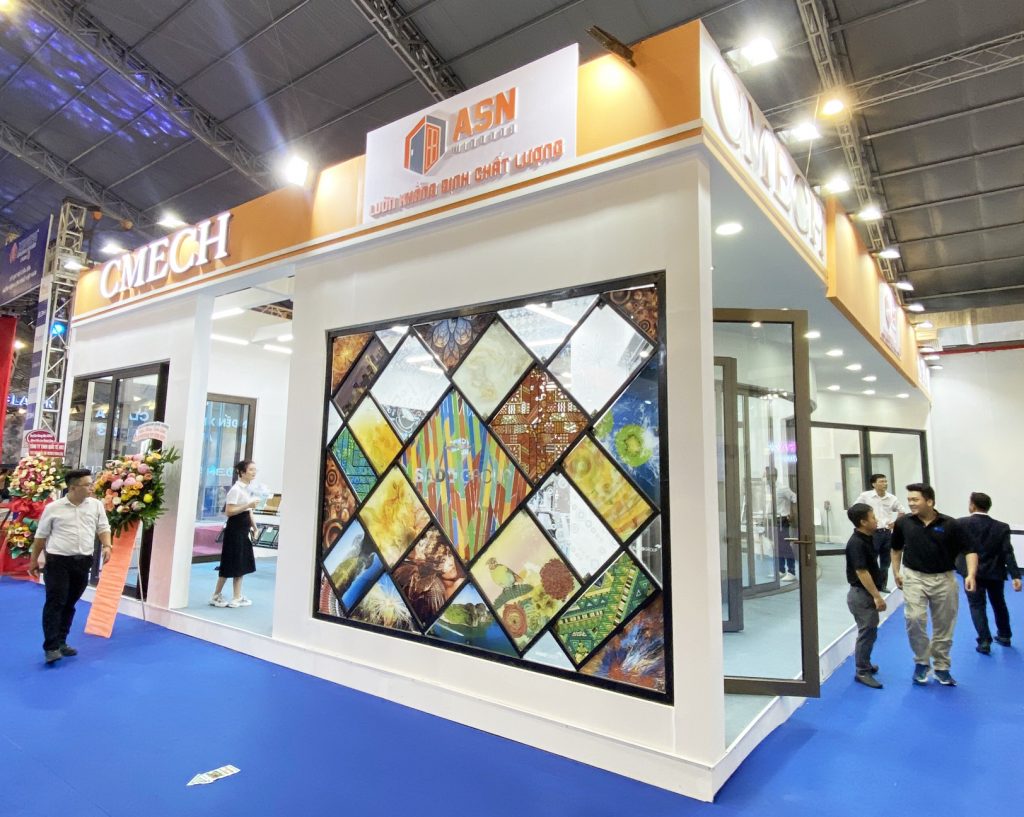
Gia Long’s projects at Vietbuild nationwide over the years.